
Utility & boot rooms for South East London
Two rooms to take the pressure off the kitchen

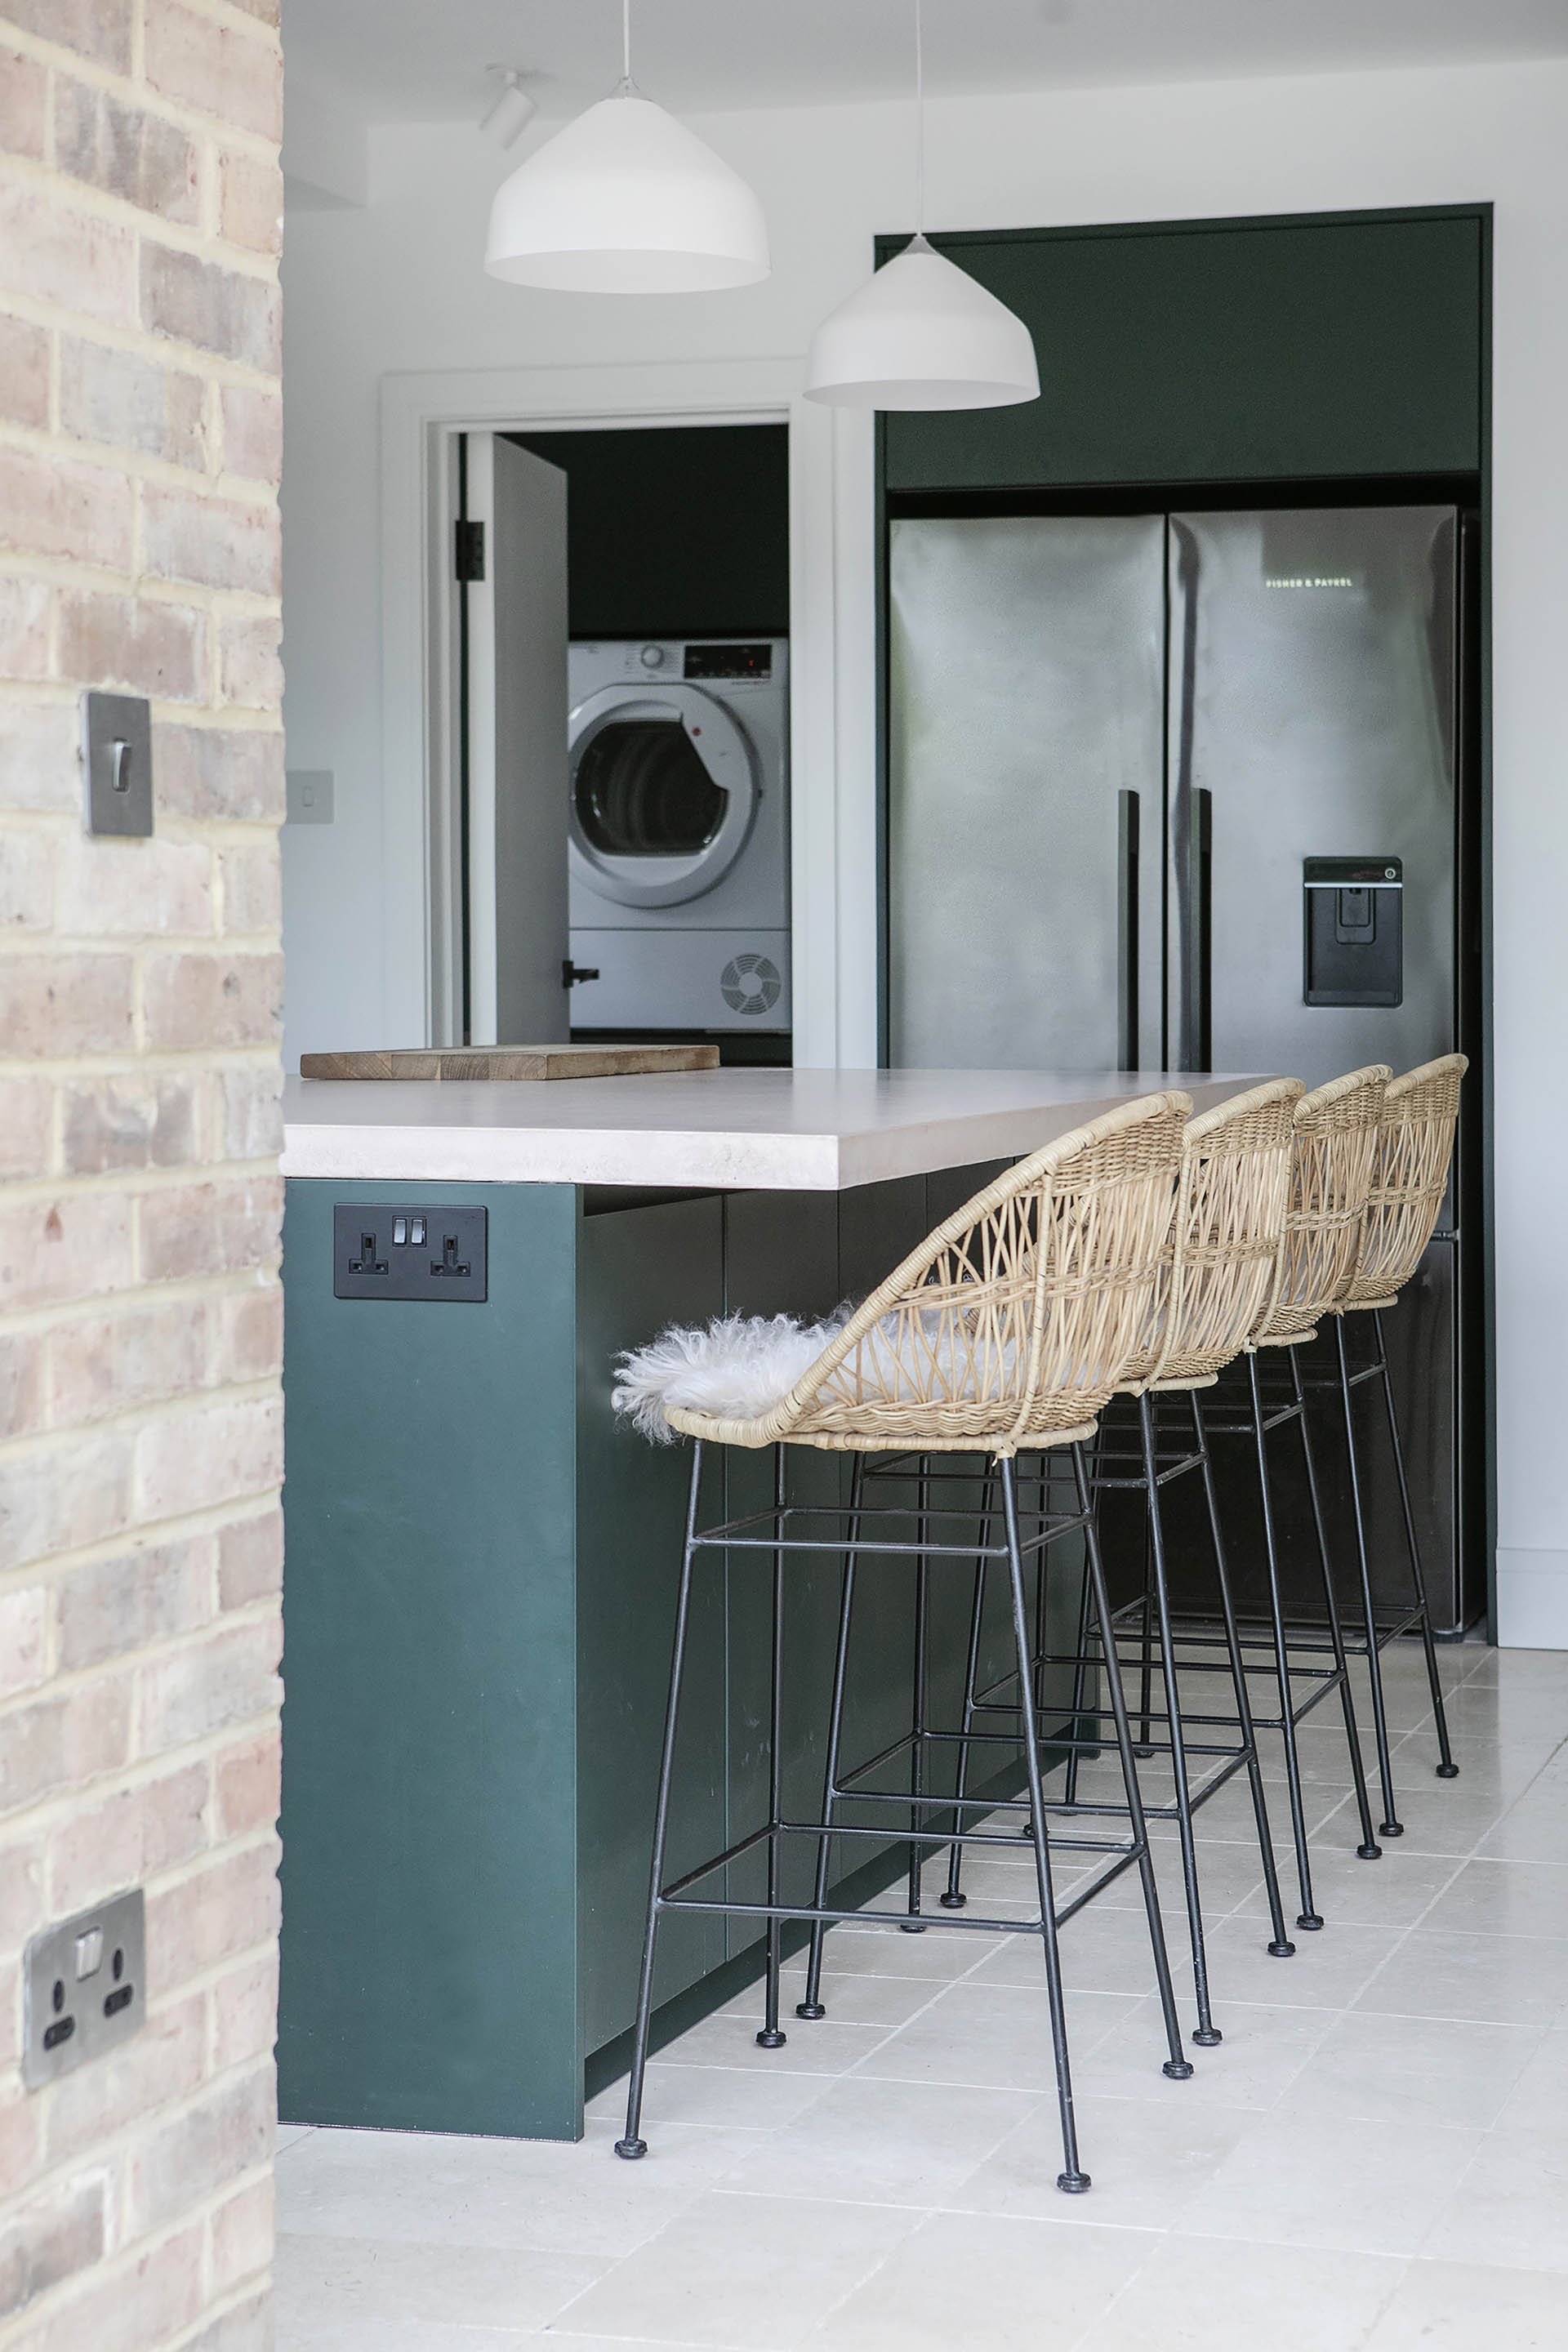
The open-plan kitchen is expected to do a lot in one space: cooking, eating, homework, entertaining, laundry, recycling. That's a lot to ask of a single room. A utility takes the domestic work out of sight, and a boot room takes the mess of muddy boots, school bags and winter coats off the hallway floor. In South East London, where space is at a premium, a single 'bootility' can be the answer for families who'd rather the kitchen just got to be a kitchen again.

Utility rooms

A utility works best when it's planned alongside the kitchen: which appliances move next door, where the connecting door lands, whether the bins sit on the route out to the back.

Laundry

The laundry run

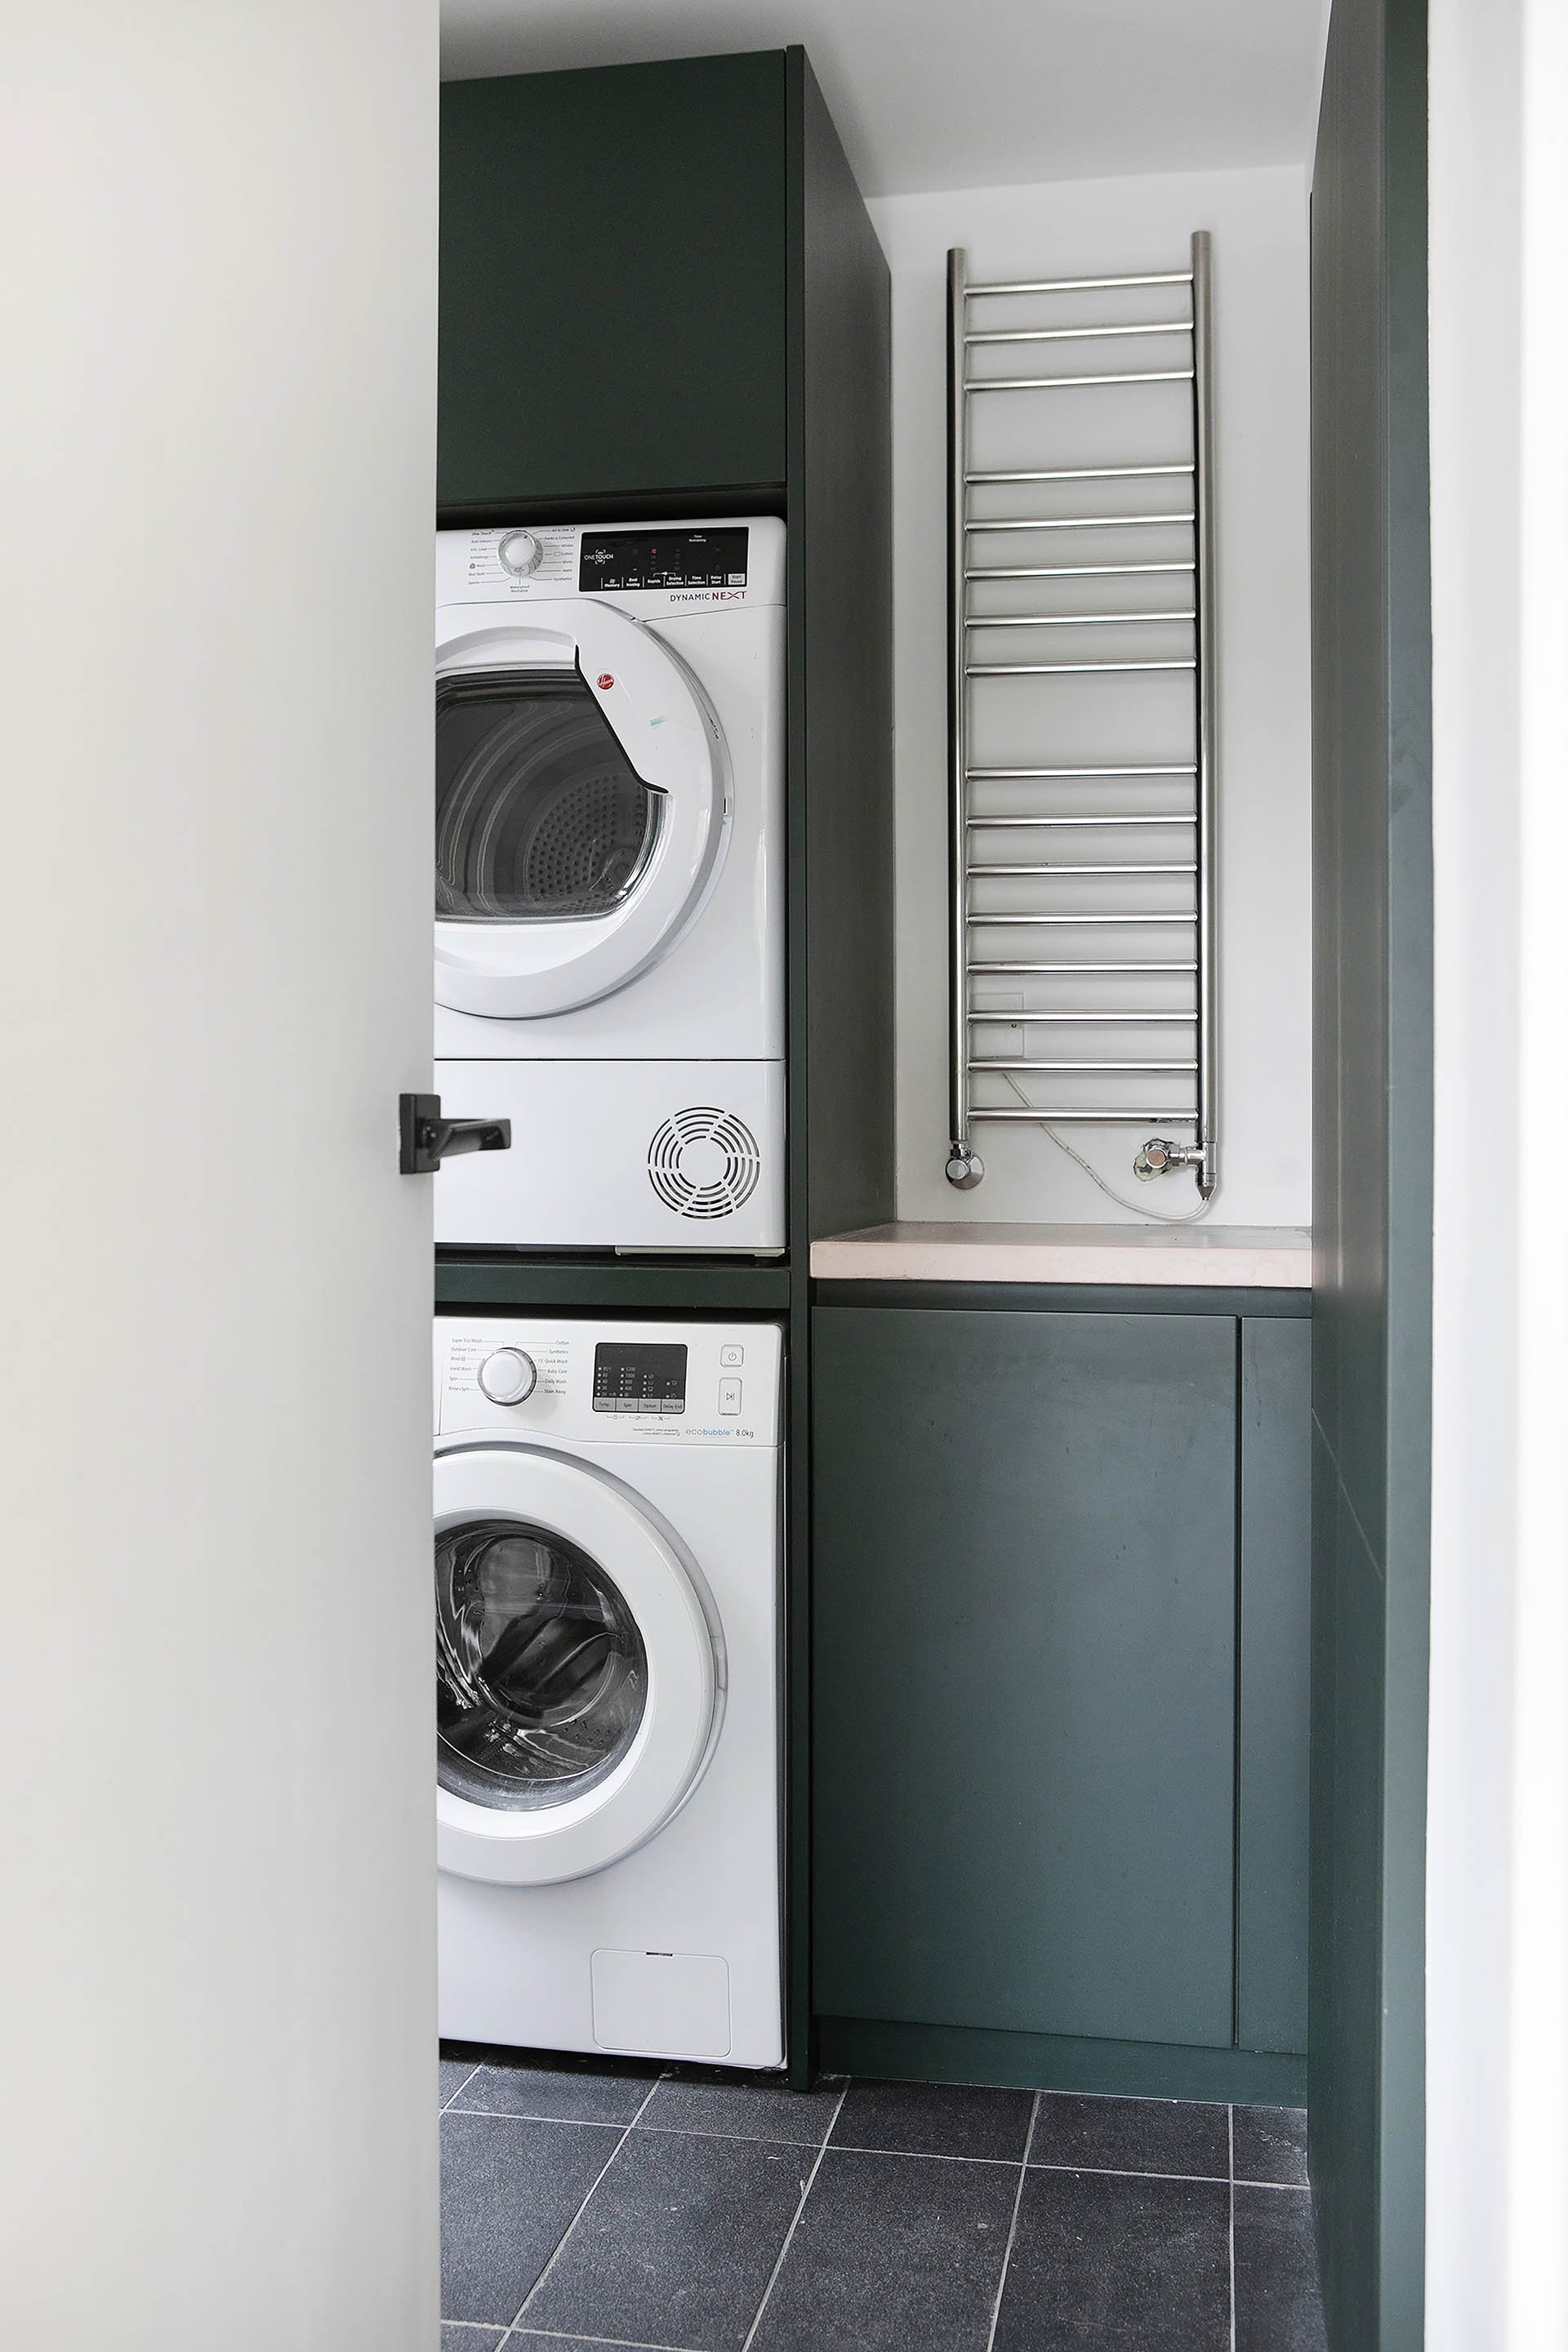
The washing machine and dryer stack into a tall housing behind a door, so the spin cycle stays next door while you eat, rather than under the worktop beside you. Above them goes the everyday clutter of laundry: powder, an airer, the ironing board, ready to pull out and put away again.

Kitchen appliances

Storage

Bins and bulk storage

Plenty of kitchens give up a whole cupboard to recycling. Move it here instead: the bins sit on a pull-out by the back door, a few steps from the wheelie bin, and the kitchen gets that cupboard back. The same run of units can hold bulk shopping and anything else that doesn't need to be within reach every day.

Storage and accessories

Workspace

Worktop and workspace

A clear run of worktop is what turns a laundry cupboard into a proper utility room: somewhere to fold and sort, set up the ironing board, pot a plant, clean muddy boots, or wrap presents every December. It's the surface that keeps the island clear for everything else.

Kitchen worktops

Finish & cabinetry

Matching or contrasting

The utility often works best built from the same cabinetry as the kitchen, so the two rooms read as one continuous scheme, right down to the handles. Or you can take it the other way and give the utility a colour of its own: it's a small room behind a door, which makes it a low-risk place to be bolder.

About Zecchinon Cucine

In the boot room…

A boot room decides what actually makes it into the house. Coats, bags, wet boots, the dog: they all stop here, which is why it works best right by the door the family actually uses. Get it right and the hallway stops being where everything lands.

Coats & hanging

Coats and hanging space

Hooks for today, doors for the rest of the season. Open hanging dries a wet coat faster than a closed cupboard, so the two sit side by side: deep hanging for winter coats, and a lower rail at a height children can actually reach.

See our projects

Seating & storage

Benches and boot storage

Somewhere to sit is a must. Underneath the bench goes an open tray for wet boots, and above it a shelf for helmets, gloves and schoolbags, everything that needs to be grabbed on the way out the door.

Storage and accessories

Sink & drying

A sink, and somewhere to dry off

A boot room earns its keep in two other ways too: a deep sink with a pull-out spray tap for the jobs too big for the kitchen sink (roasting tins, muddy wellies, the odd dog), and somewhere warm to hang wet coats and boots so the rest of the house stays dry.

Sinks and taps

What Customers Say

Add a utility or boot room to your plans

The easiest time to plan a utility or a boot room is while the kitchen's still on paper. Come and talk to Andrew about what's possible for your space.