Traditional KiTCHENS for South East London
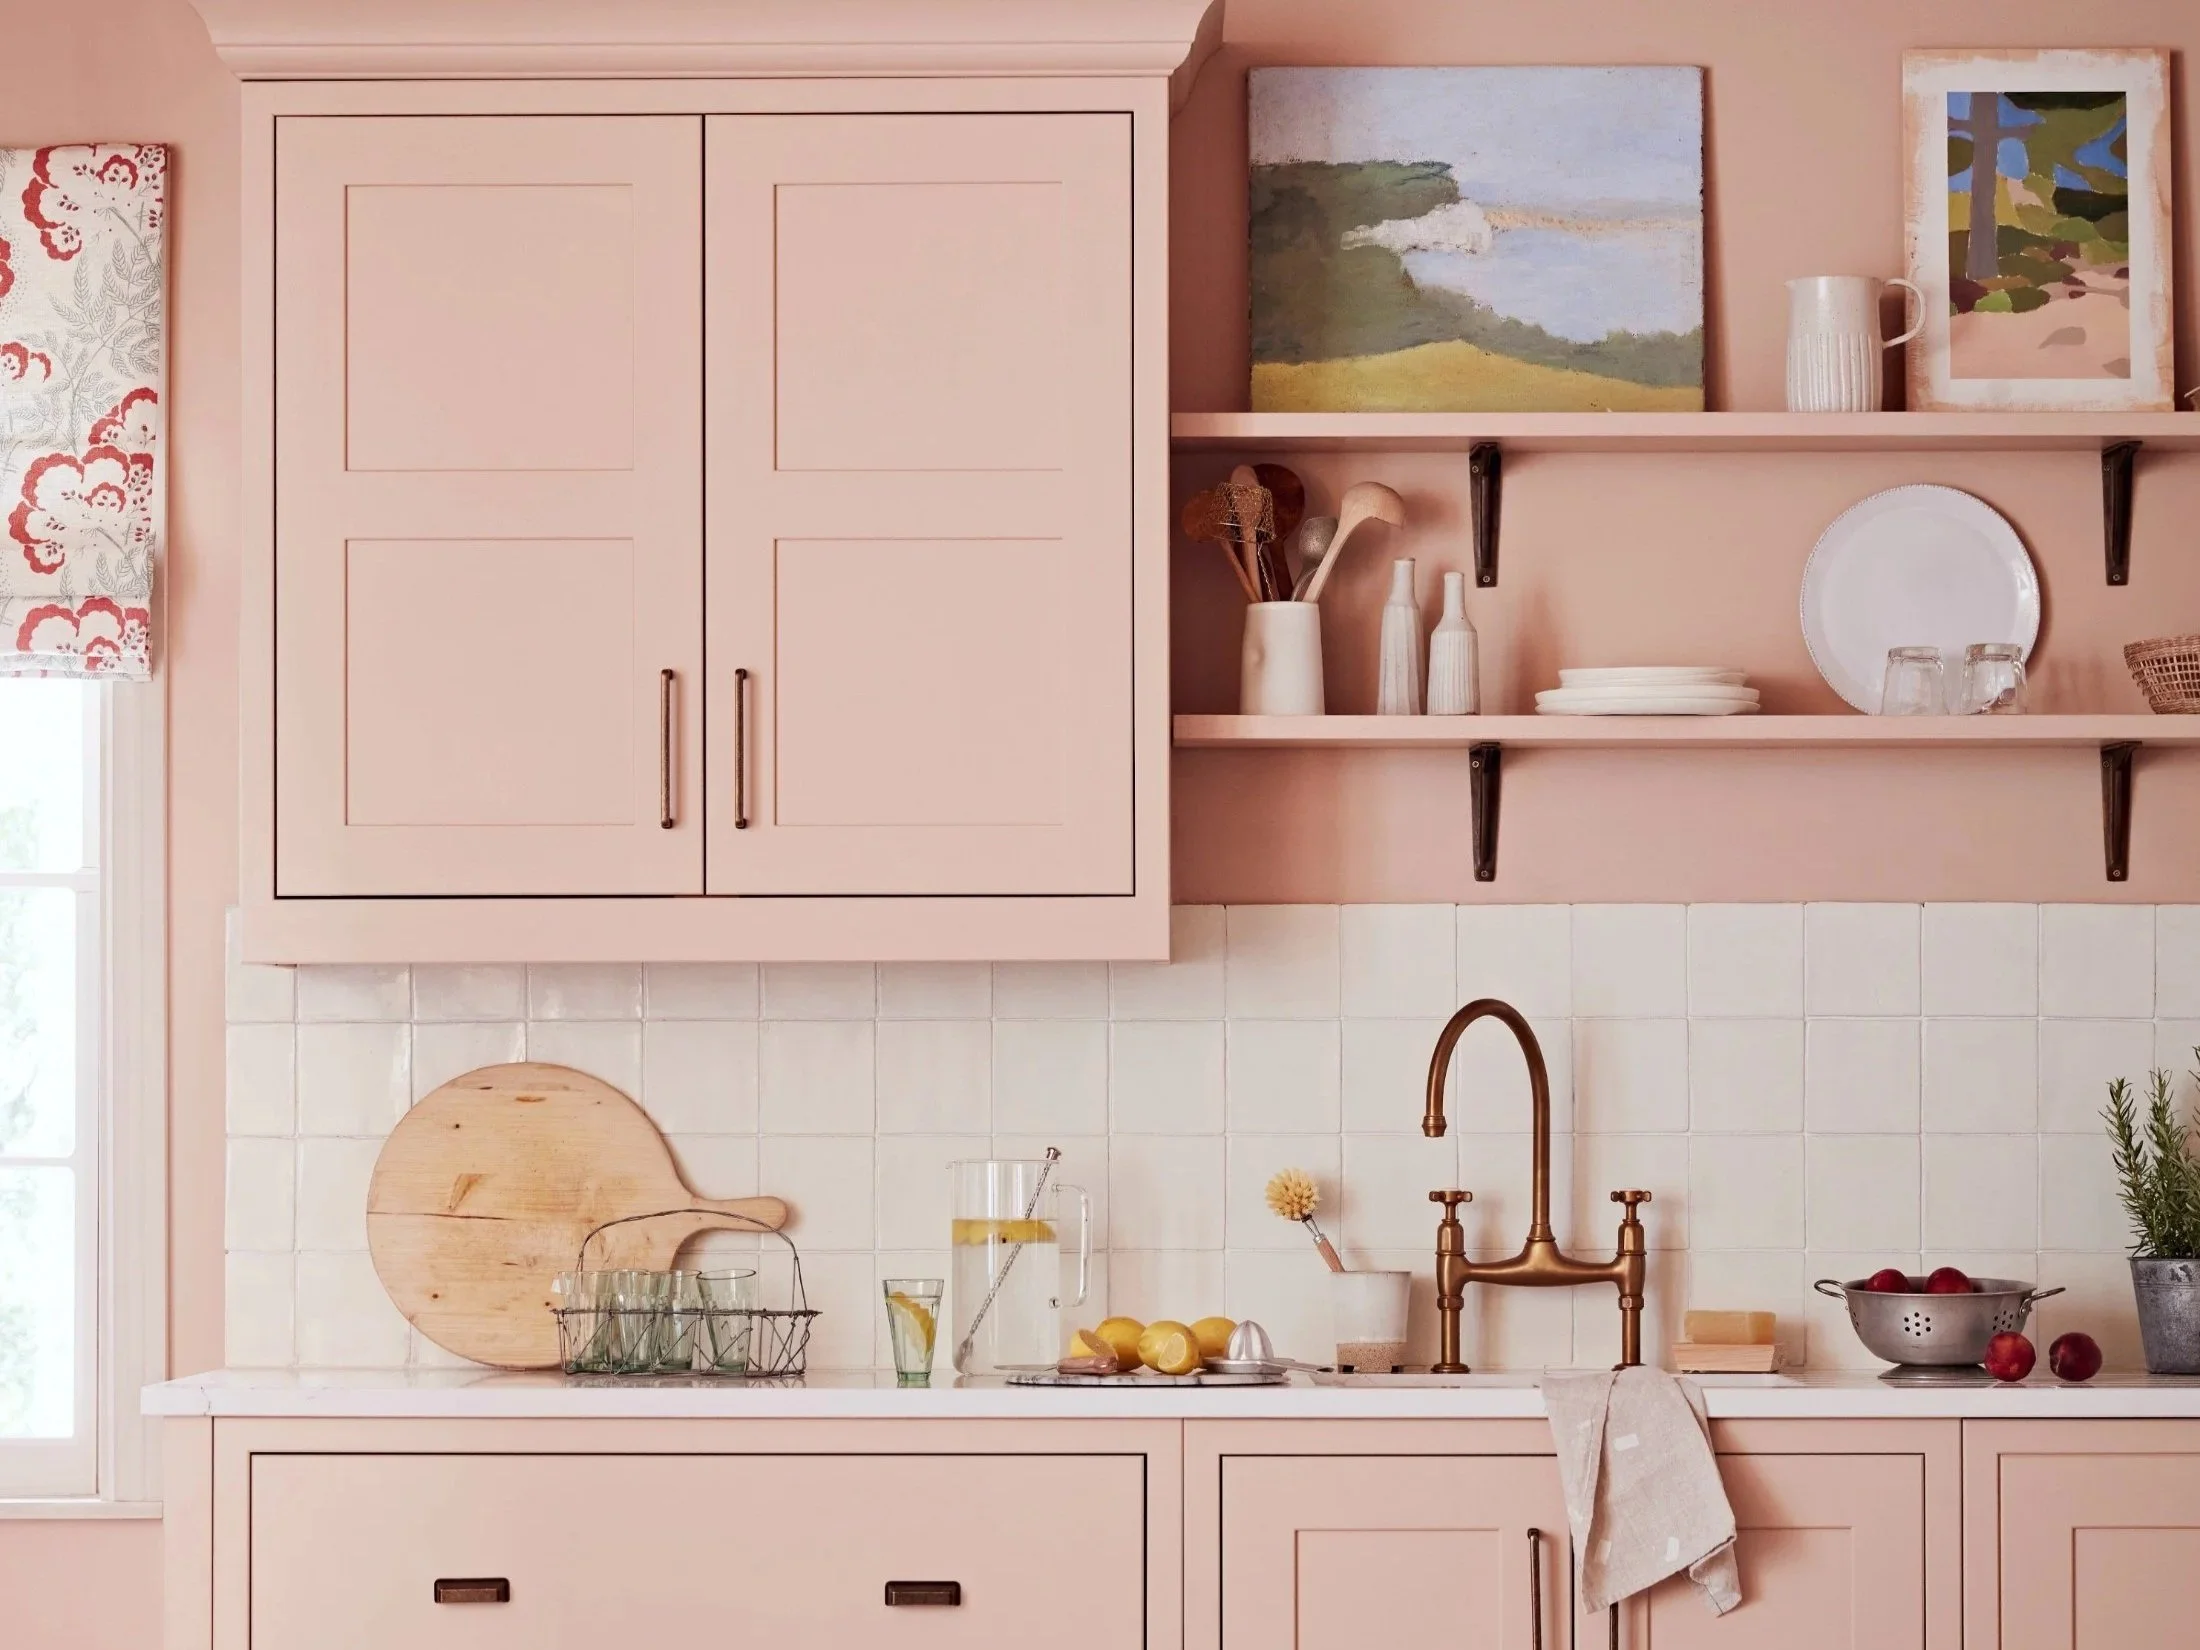
 
pink traditional kitchen

Traditional Kitchen Design

Sympathetic, not just complementary

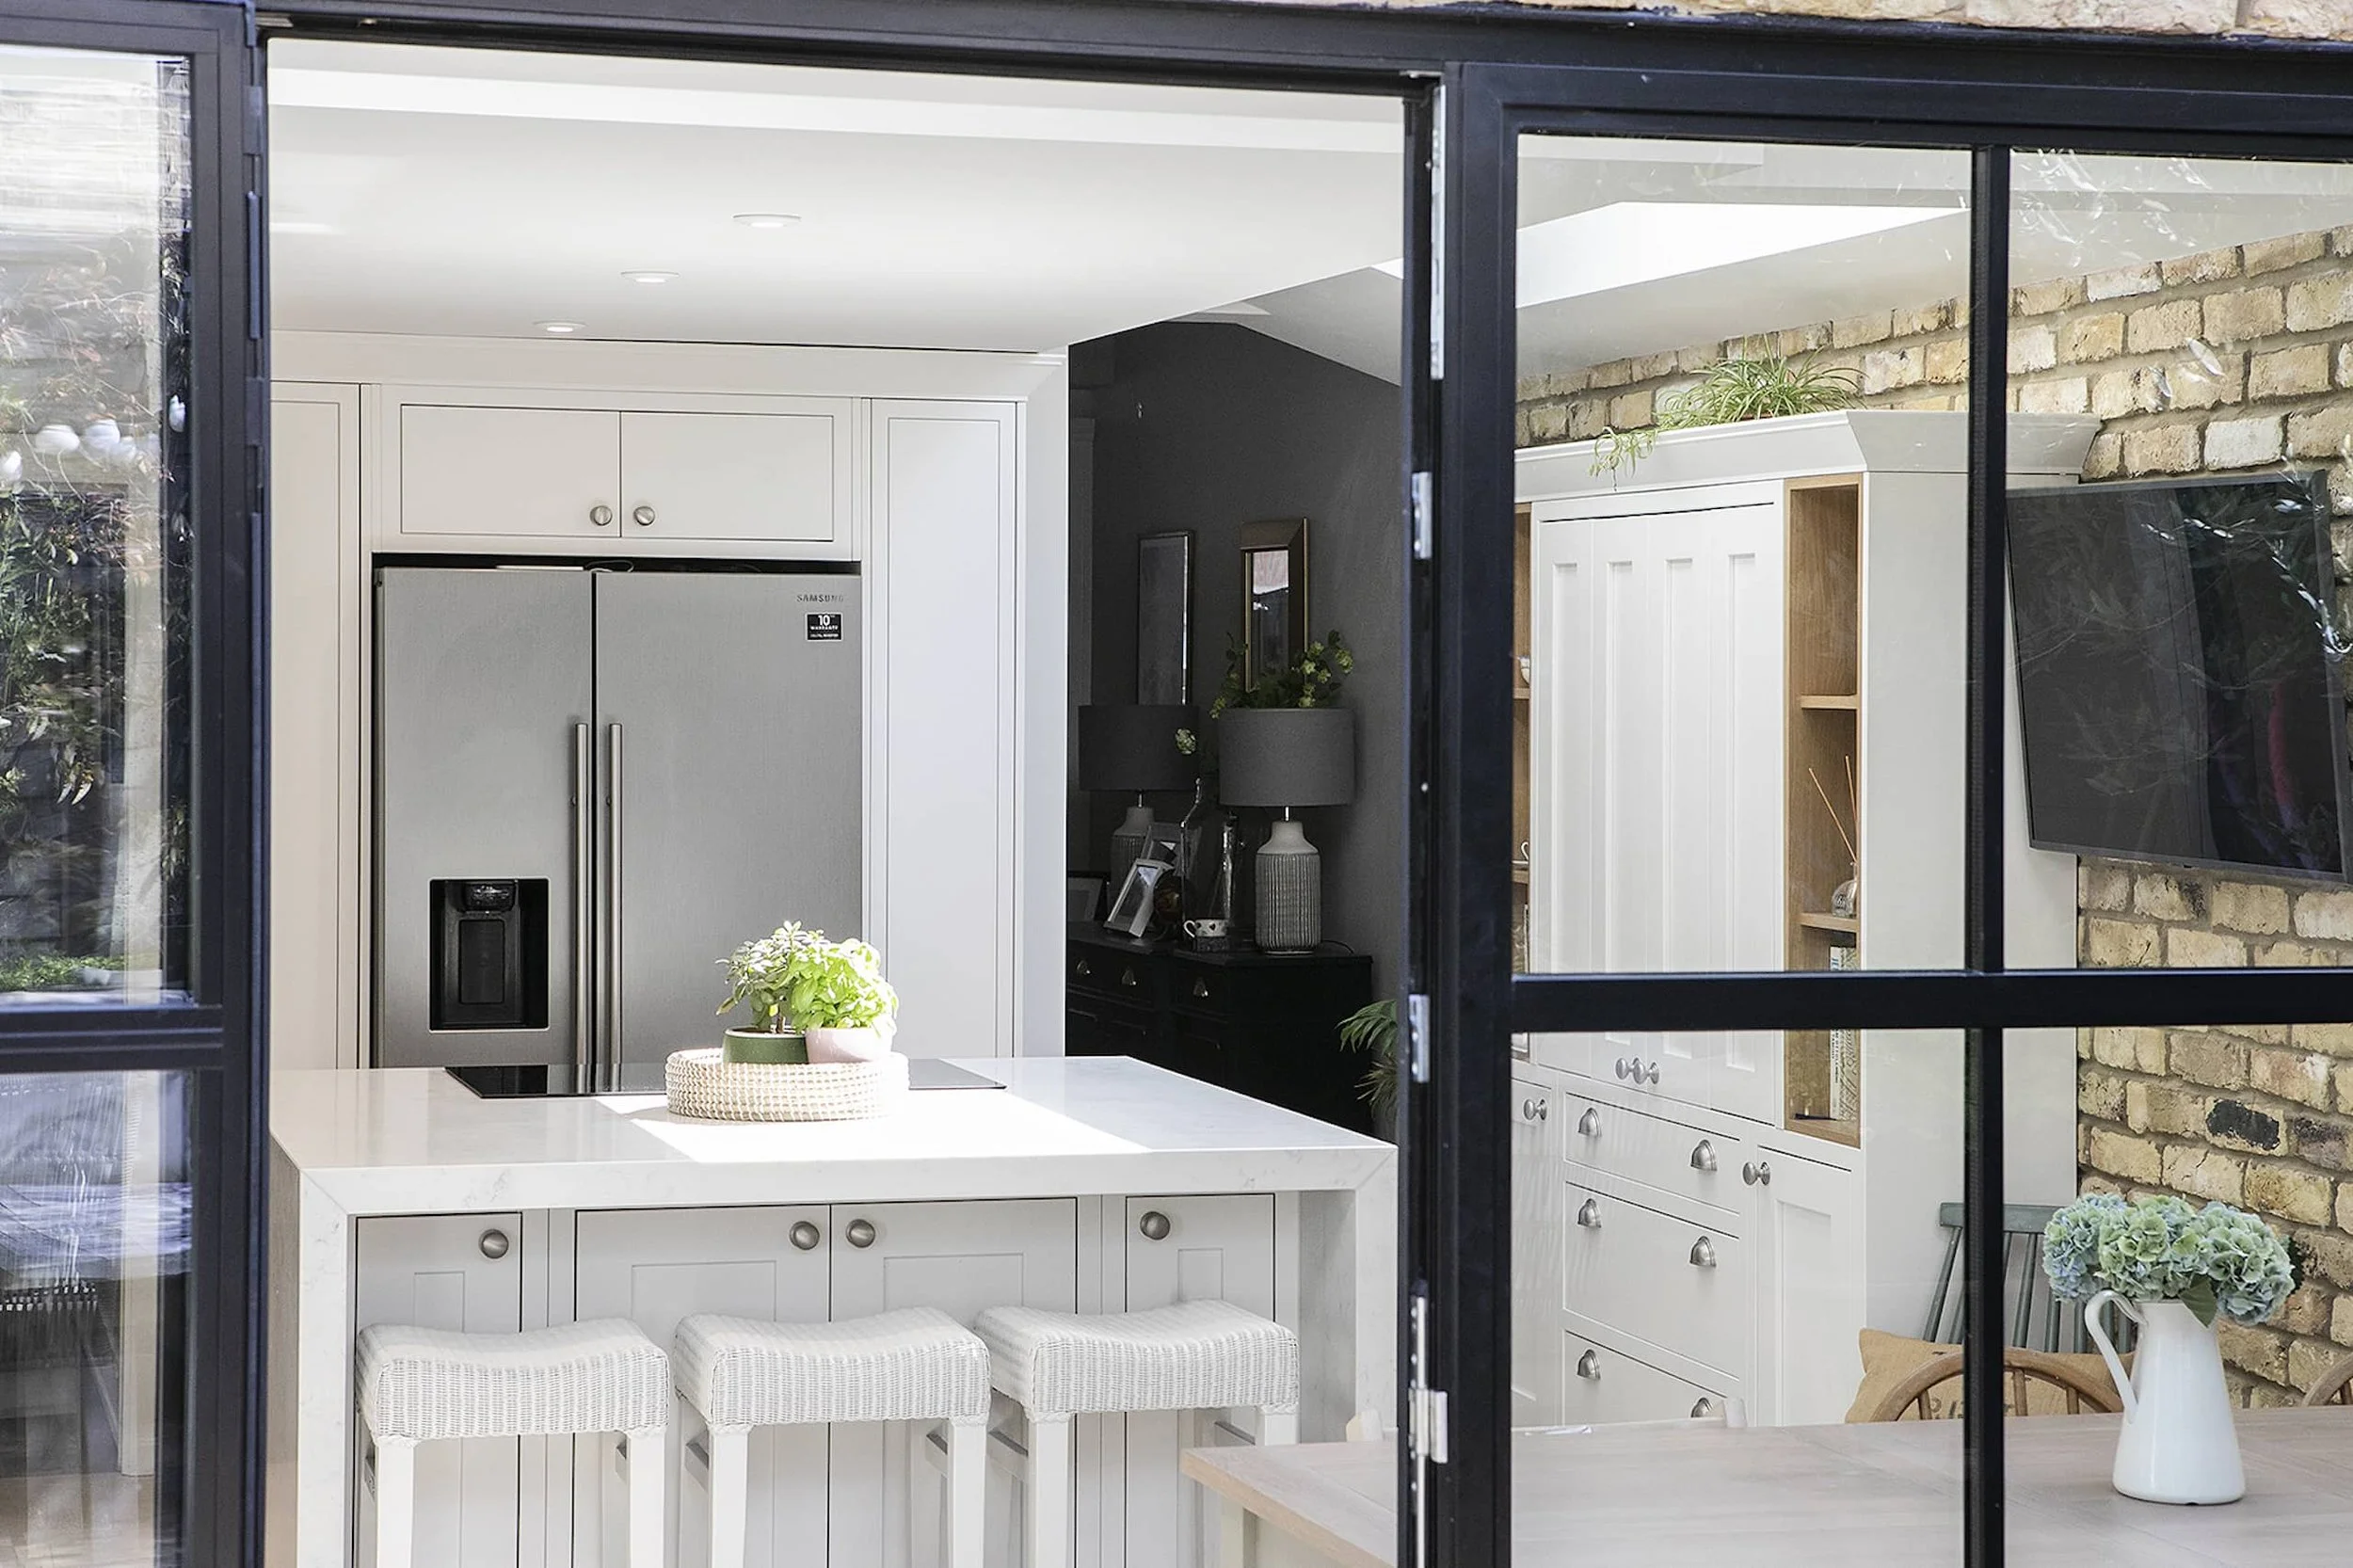
Most of the kitchens we design in Victorian and Edwardian houses across South East London are modern by design. The modern juxtaposed with the traditional, updating the space rather than matching it.

A traditional kitchen is for the opposite instinct, for people who want the kitchen to read as though it always belonged in the space rather than announce itself as something new.
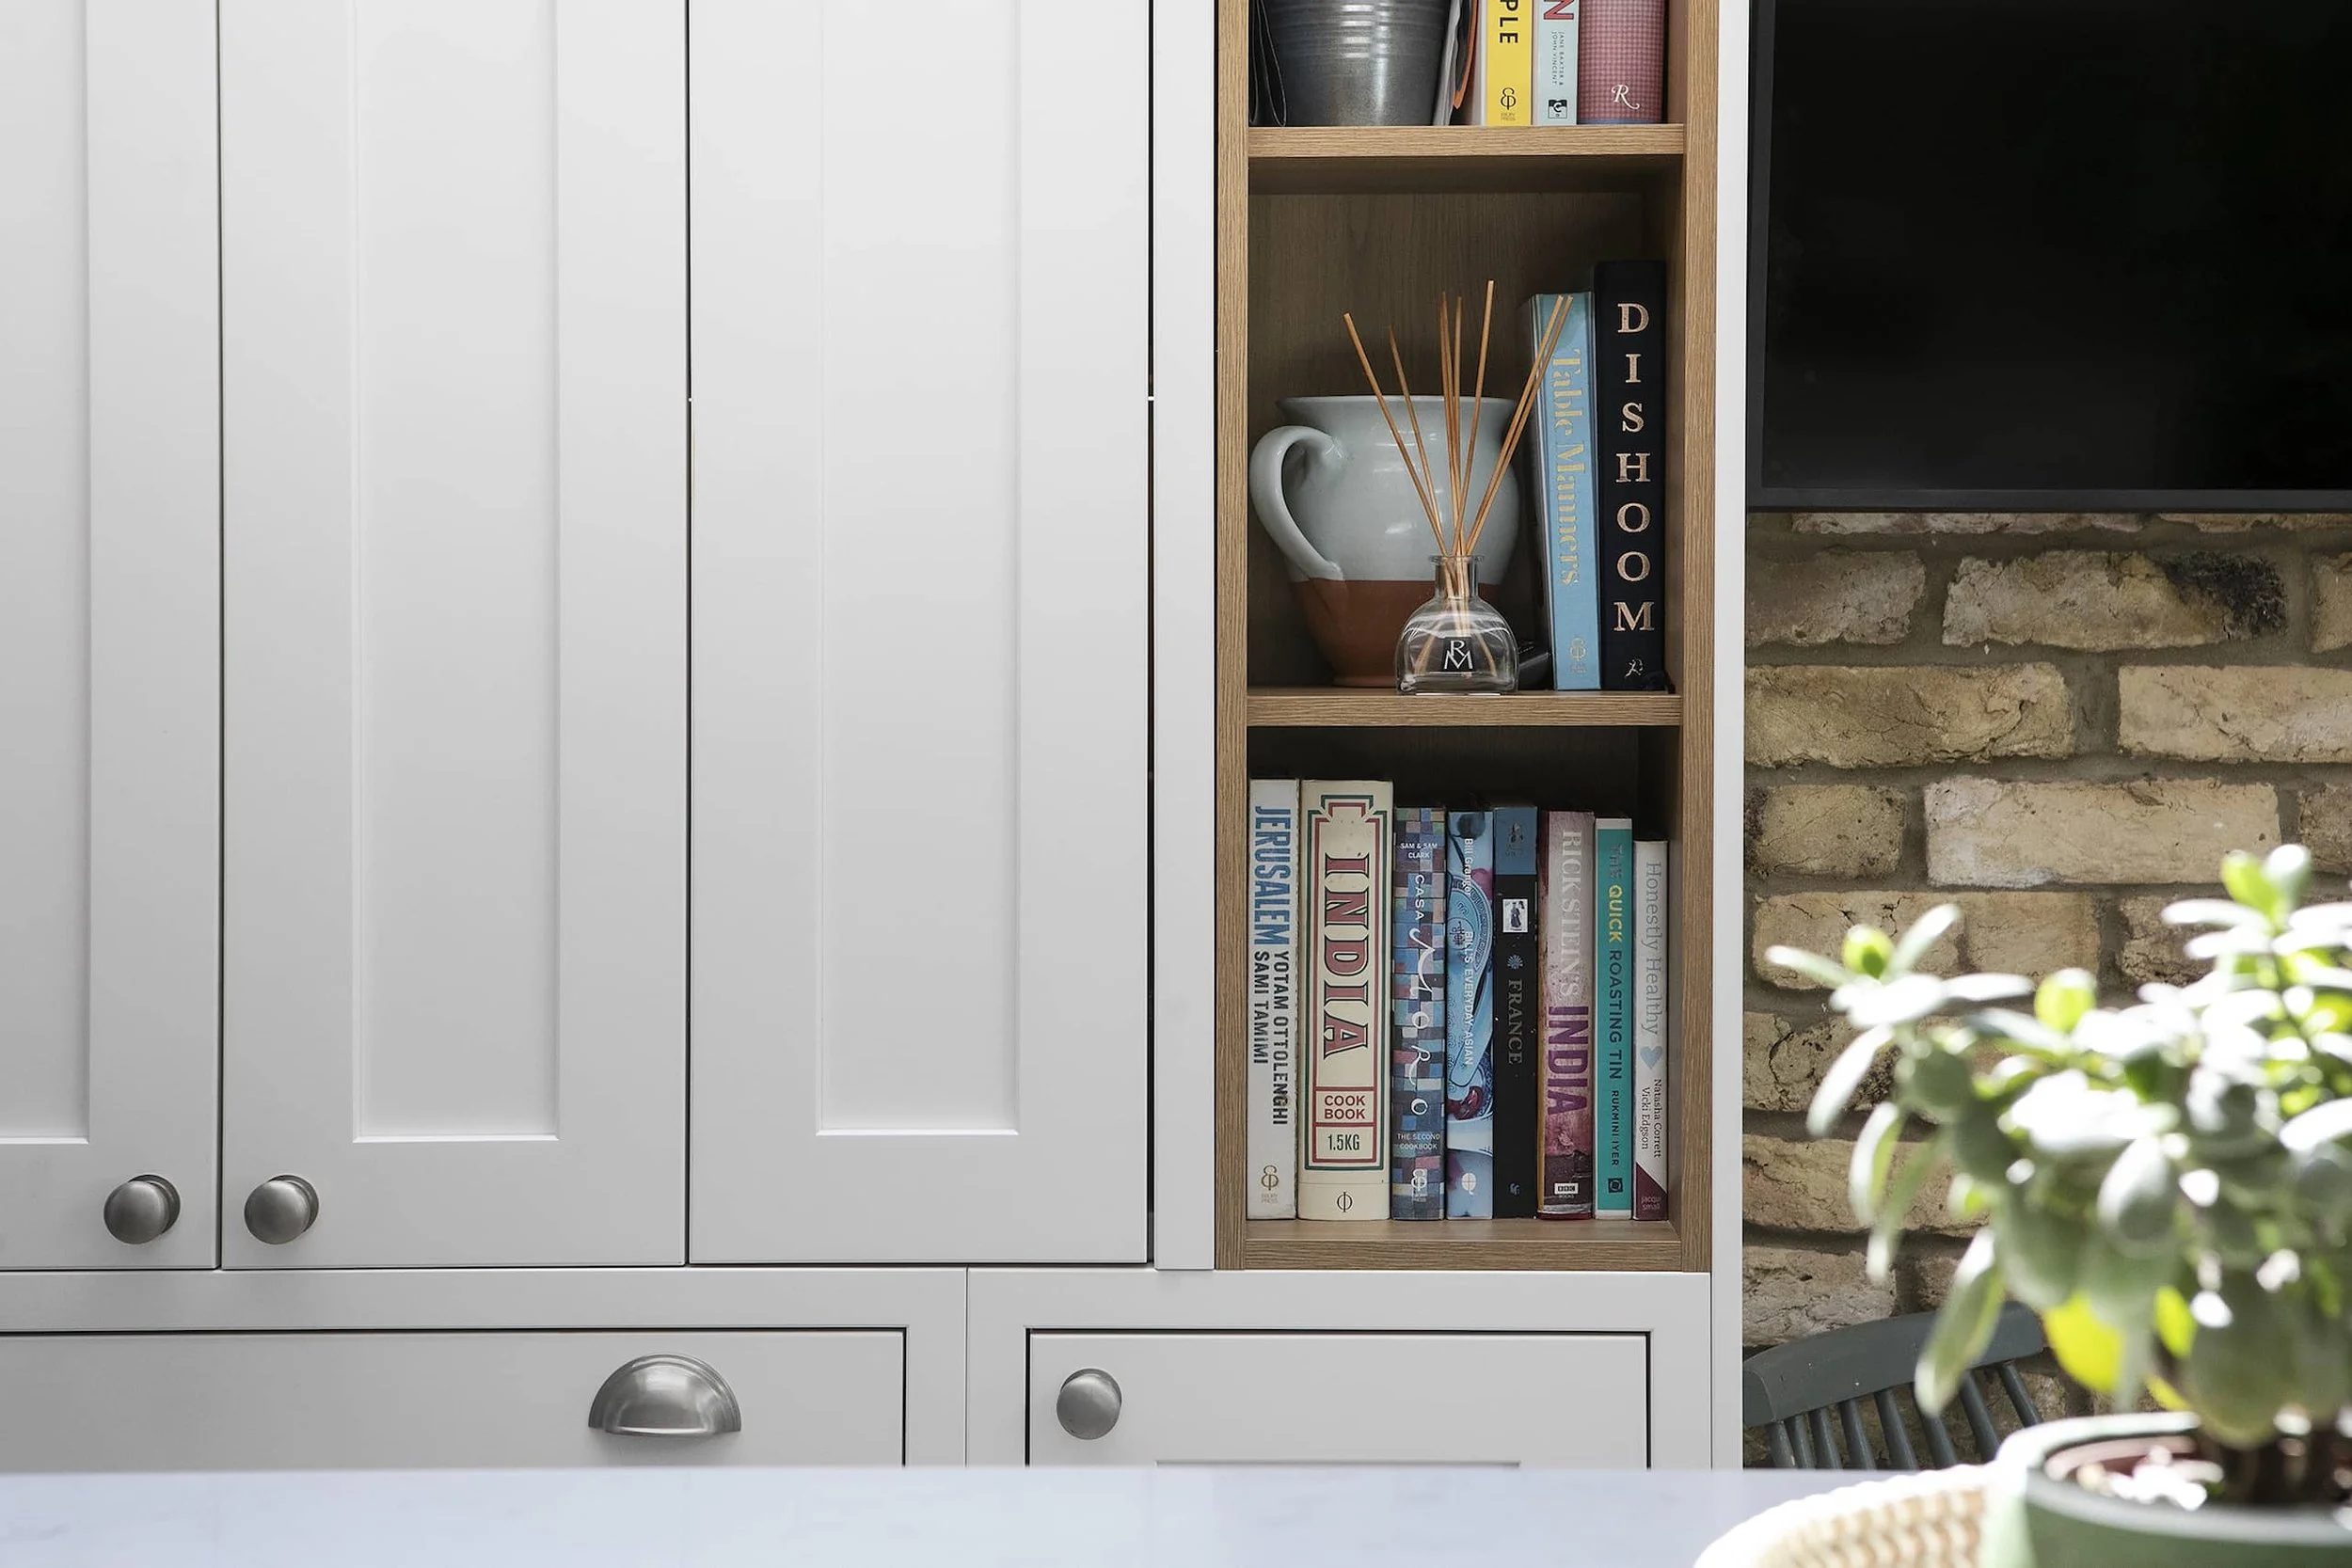
TODO: describe this kitchen, e.g. handleless oak kitchen with open shelving and integrated lighting

In-frame: the traditional end of the range

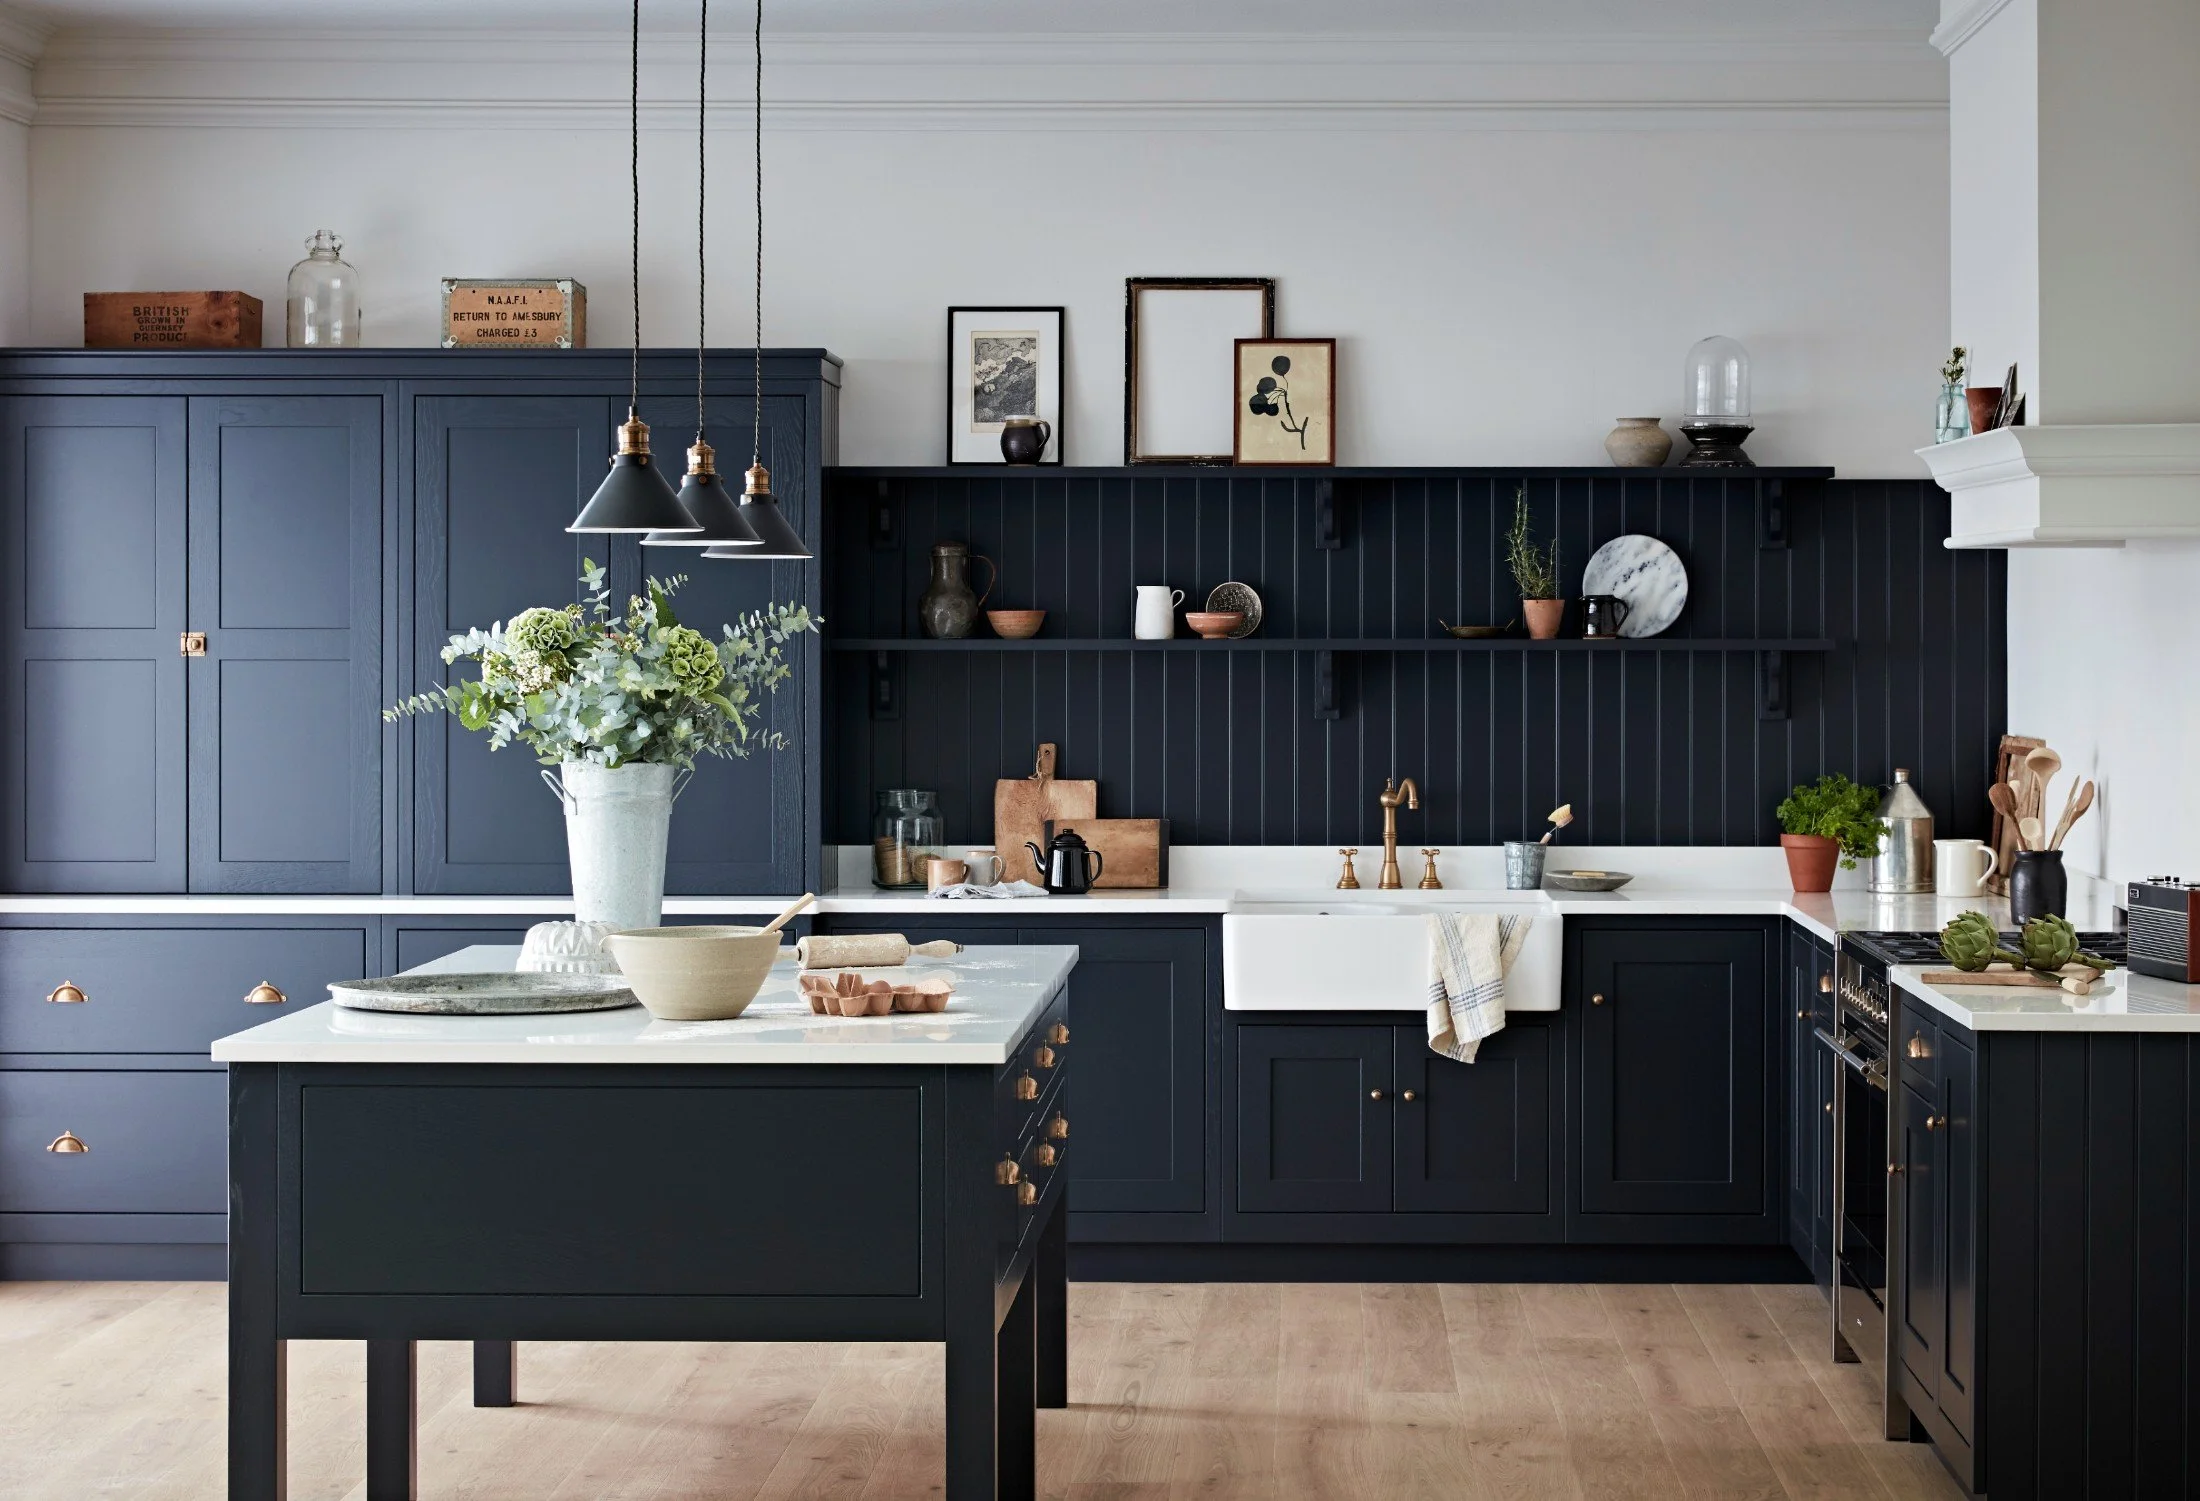
We don't build the heavily ornate end of the traditional market. Raised and fielded panels, cornicing and glazed dresser fronts aren't part of what we offer. What we call a traditional kitchen is still a shaker door, the same five pieces of timber as everything on our shaker range. What changes is the construction behind it, and how heavy or light that construction reads.

Four things worth knowing about in-frame

The construction behind the traditional end of the range.

Construction

In-frame construction

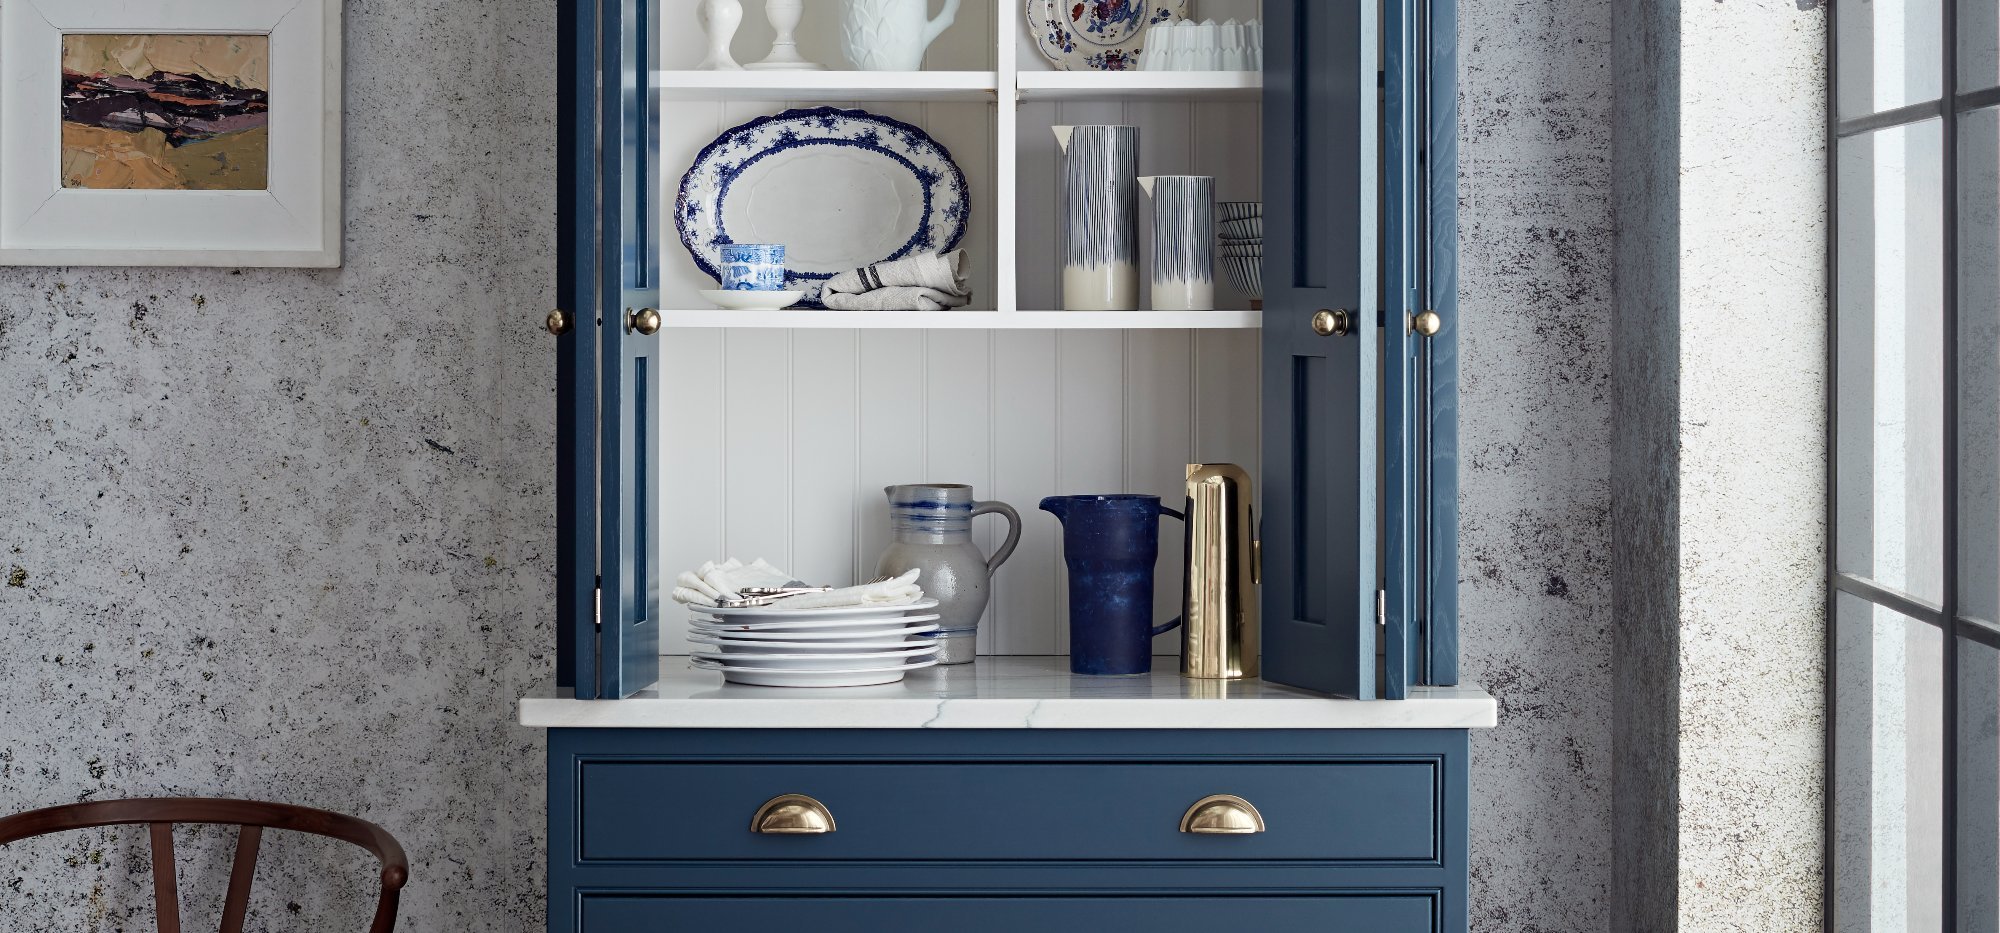
The door sits inside a timber frame built as part of the cabinet, the way a piece of furniture is made. You see the frame around every door, a shadow line where the two meet, and a set of reveals that stay even along a whole run. It's the same shaker joint as everything else we draw, built the heaviest way it's built.

Arrange a design consultation

Cost

The cost of a frame

Building a frame into every cabinet takes more material and more time on the bench than fitting a door onto the front of one, and the price reflects that. It's the same trade-off as the choice between in-frame and lay-on shaker: more of the budget goes into the carcass itself, less is left for worktops or door furniture. Neither is the wrong call. It depends what the room needs most.

Arrange a design consultation

Period properties

In a South East London house

Victorian and Edwardian houses were built with panelled doors and skirting as standard, and an in-frame kitchen picks up that same language: a visible frame, a shadow line, reveals that hold along the run. It's why in-frame tends to be the choice for a kitchen that's meant to sit quietly inside an original room, rather than announce itself as a new addition.

See our projects

Shaker

The same joint, lighter

Move to a lay-on construction and the door reads lighter immediately, since the frame comes off the front of the cabinet rather than being built into it. Narrow the stile down to our microshaker profile and it reads lighter again, closer to contemporary than traditional. The joint doesn't change between any of these. The weight of it does.

Shaker kitchens

What Customers Say


One idea, from two directions

Post-war Italian design stripped back only what wasn’t necessary, and let function decide what stayed. The Shaker movement in Britain arrived at something similar from a different direction: no ornament without purpose, every joint doing real work. Two traditions, worked from opposite ends of Europe, landing on the same idea. Building in-frame alongside our Italian ranges is that idea.

READY TO START THE PROCESS?

We don't have a full in-frame kitchen staged in the showroom at the moment, but Andrew keeps door samples and finish charts at the Brockley studio, and can talk you through in-frame, lay-on and everything the construction changes, in person.