
Kitchen Extensions for South East London
Kitchens & extensions designed hand in hand

A kitchen extension isn't really about extra square footage. It's about deciding how cooking, dining and daily life fit together, how light gets in, and how the layout responds to a structure that's still taking shape around it.

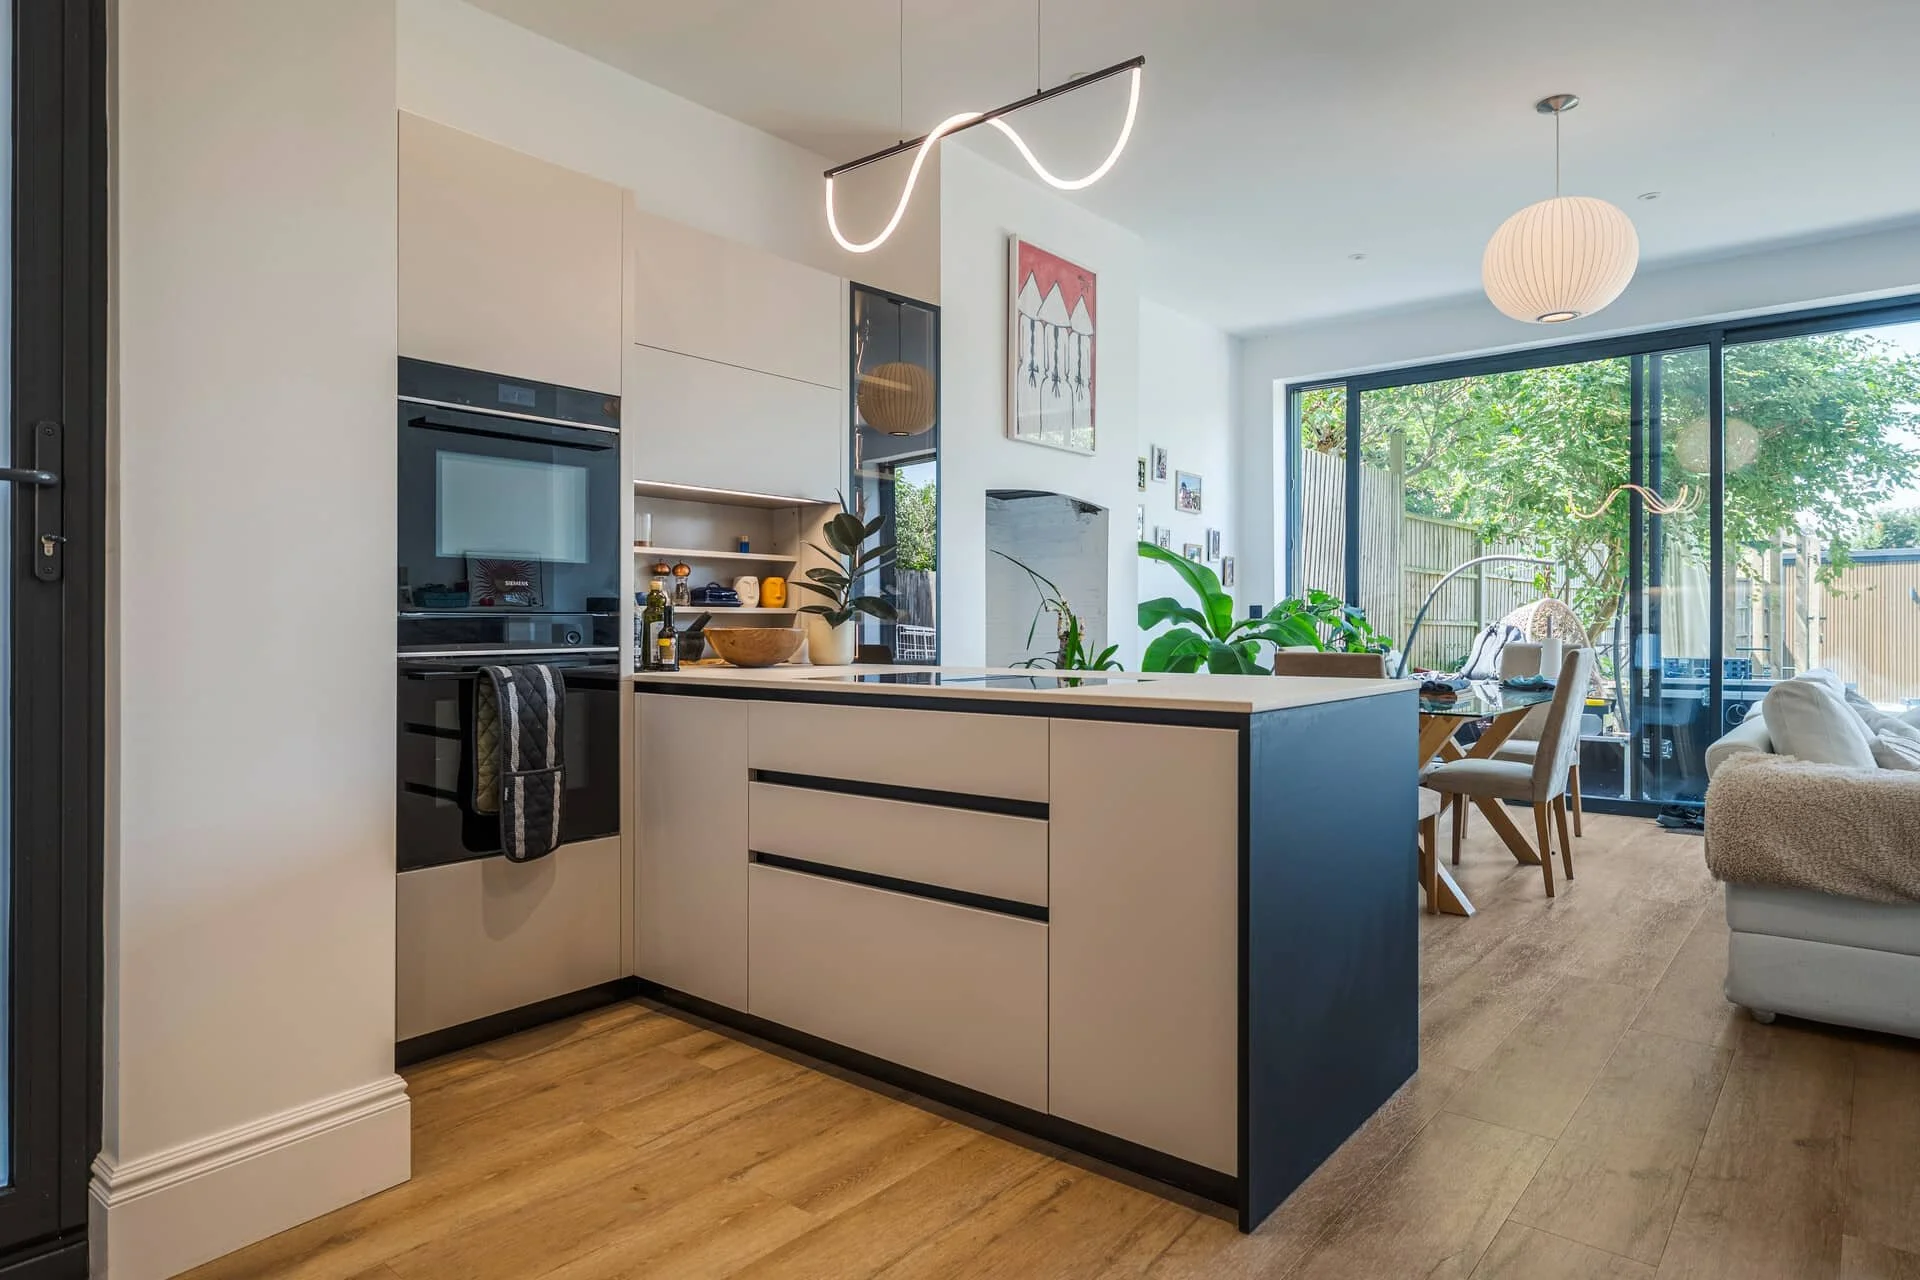
Across South East London that usually means a side-return or rear extension on a Victorian or Edwardian terrace, opening a narrow kitchen out into a large family room suitable for dinner parties, homework and lazy Sunday mornings.

Three things we think about early

None of them are glamourous, but they're what makes the rest of the design possible.

Drawings & structure

Working from the drawings

We're used to working from architect's plans and talking directly with your builder, thinking through steels, soil pipes and service routes in conjunction with the furniture design part of the process. The earlier we're brought in, the more we can actually influence: once the shell's up and first fix is in, some kitchen decisions can become expensive to change.

Our Design Process

Layout & flow

What the space needs to do

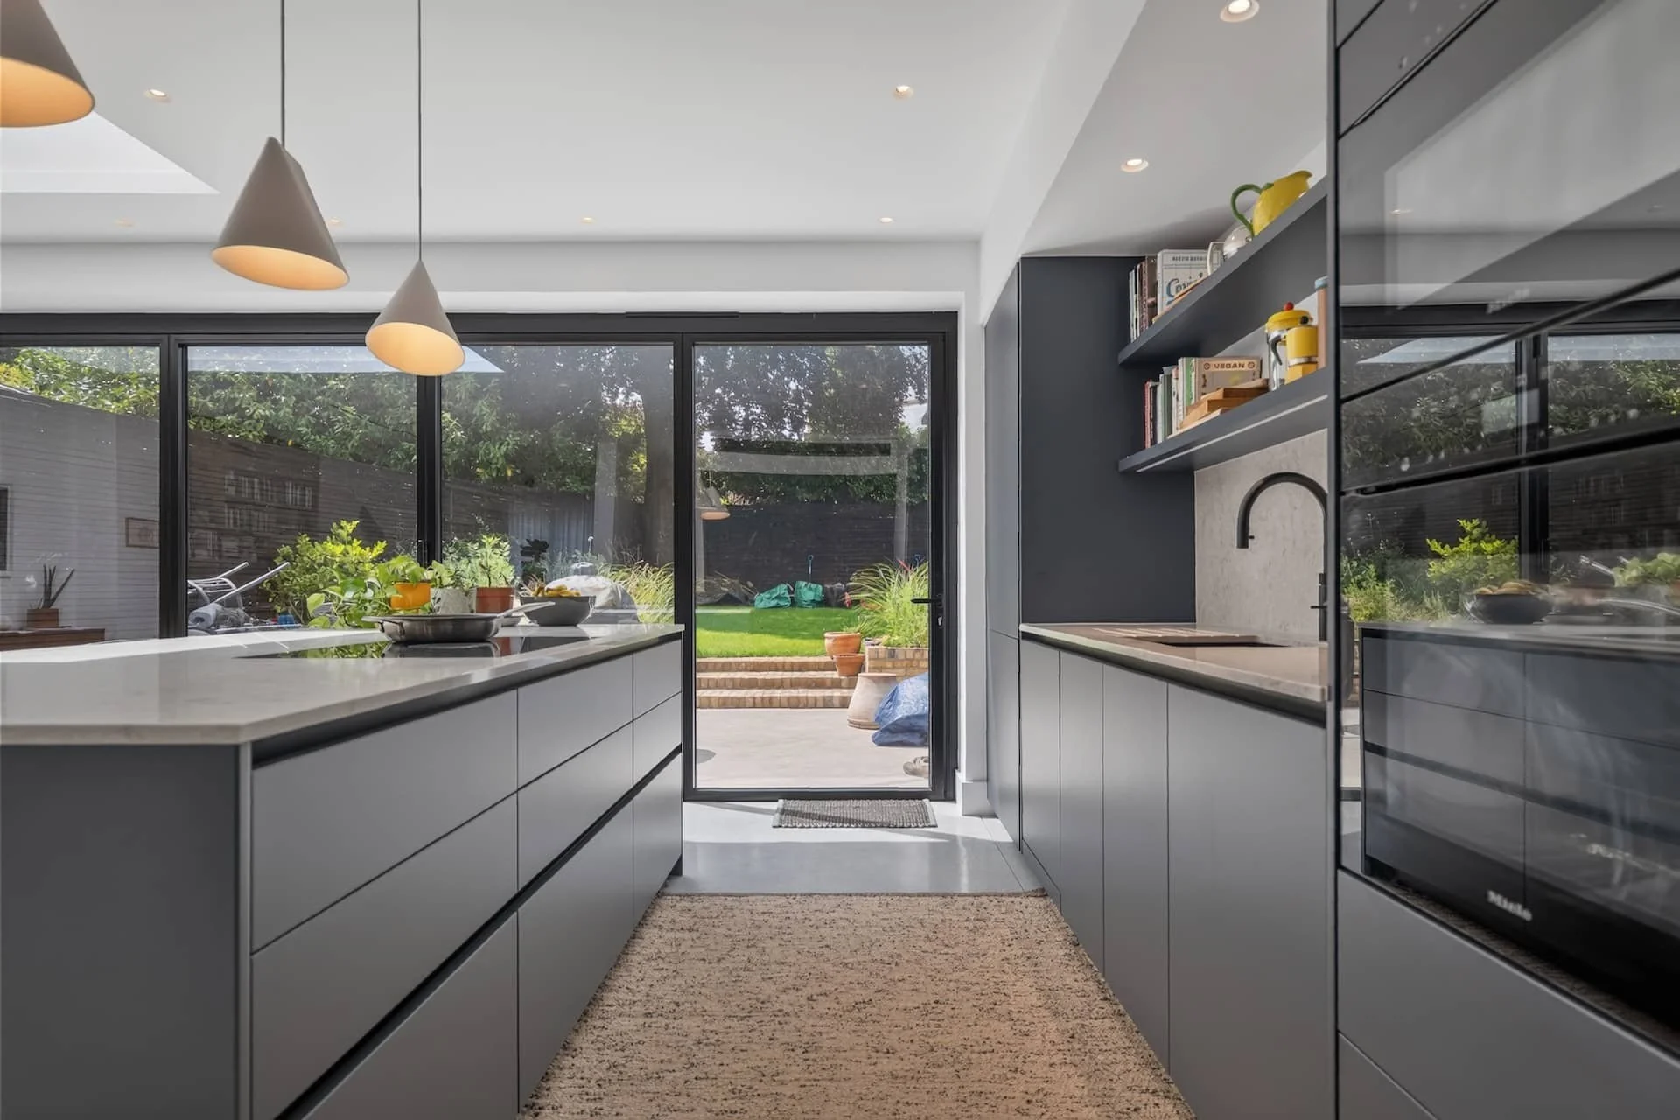
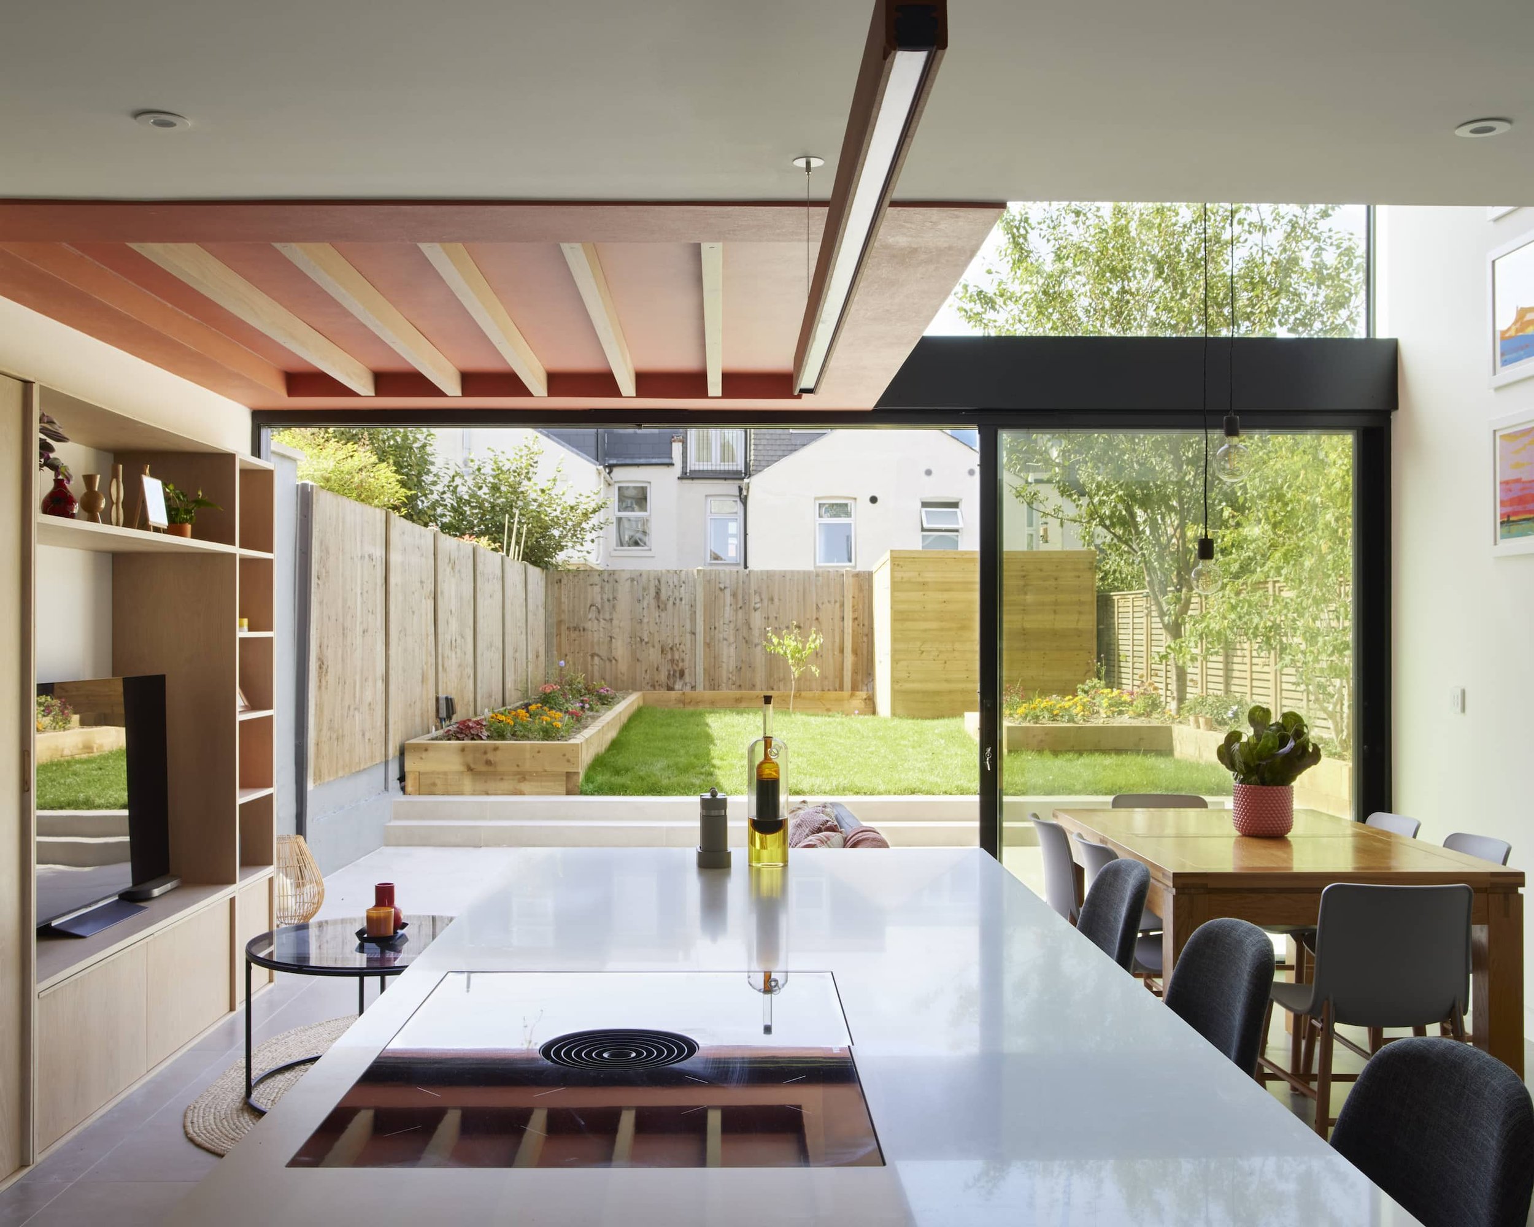
An extension usually has to work harder than a straightforward kitchen. Extensions usually connect cooking, dining and living spaces, so the island or peninsula needs to anchor that transition. Glazing changes how the whole layout reads, and a related utility room or pantry just off the main space can take the clutter out of a room that's meant to feel open.

We think through all of it together: the sightlines from the sofa, where extraction and storage can go without dominating the room, and where the quiet, practical spaces sit alongside the sociable one.

Explore our designs

Continuity

Staying with it as it develops

Andrew designs the kitchen and stays with the project through the build, so if something shifts on site (a steel goes in slightly differently, a window that needs to be moved) there's always someone who understands why the layout was drawn up the way it was, and can adjust it sensibly.

Arrange a design consultation
TODO: describe this kitchen, e.g. handleless oak kitchen with open shelving and integrated lighting

Sorting out the party wall

Most side-return extensions in South East London build up to, or over, next door's boundary, which usually brings the Party Wall Act into play (notice to the neighbours, and a surveyor if they don't agree in writing, either of which can add weeks before building work even starts), so while it isn't something we handle directly, we factor it into the sequencing all the same and make sure a notice still sitting with the neighbours doesn't end up holding up a kitchen order that's ready to go.

What Customers Say

Start the conversation

If you're planning an extension in South East London, come and talk to us at the Brockley studio, with drawings or without them. We'll help you work out what the new kitchen needs to do before the build makes that decision for you.